Custom homes
Discuss your new-home plans, property and priorities with Stilus to establish the proposed scope.
Discuss a new home, an addition or a more extensive renovation. Start with the space you need, the property you have and the changes you want to make, then work through the scope with Stilus.
Request a free estimateProudly serving the Greater Toronto Area and surrounding communities.
A larger building project begins with a clear understanding of what you want to achieve. Bring the whole idea into the conversation, including any plans you already have.
Discuss your new-home plans, property and priorities with Stilus to establish the proposed scope.
Explain the space you want to add and how you want it to connect with the existing home.
Talk through substantial changes to the home and the rooms or exterior areas involved.
A practical conversation is the first step. Share what you know, and discuss the details with Stilus.
Share your location, photographs and an outline of the space you want. Include any drawings you already have.
Work through the intended use, relationship to the existing property and the work you want Stilus to consider.
Discuss an estimate and clarify design, approval and scheduling responsibilities for the proposed project.
You can begin by describing the project and sharing photographs. If drawings or other project information are available, include them so Stilus can discuss the next steps with you.
Responsibilities depend on the project and must be confirmed directly with Stilus. This site does not promise in-house design, engineering or permit-management services.
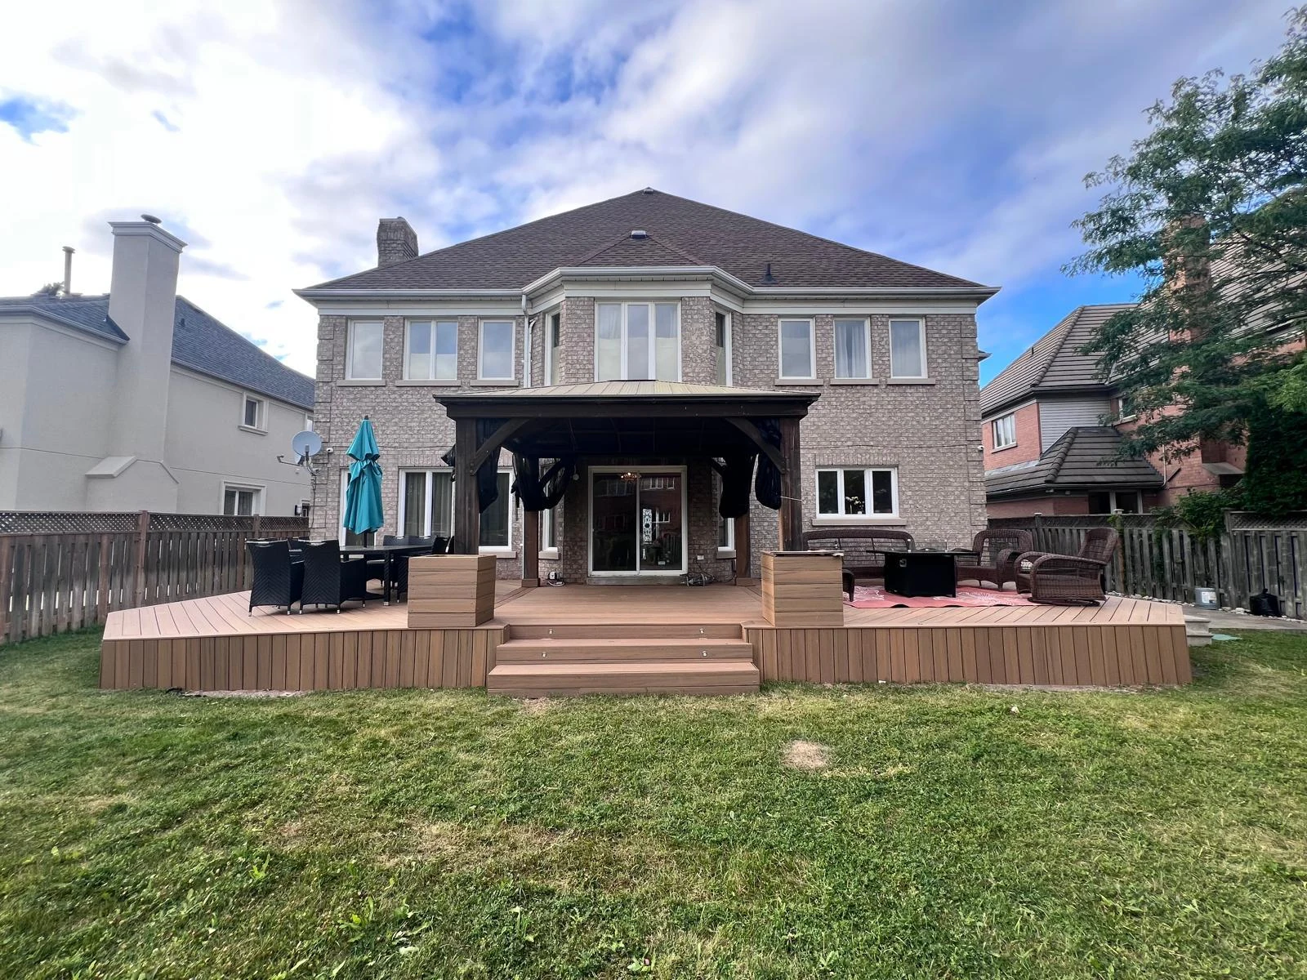
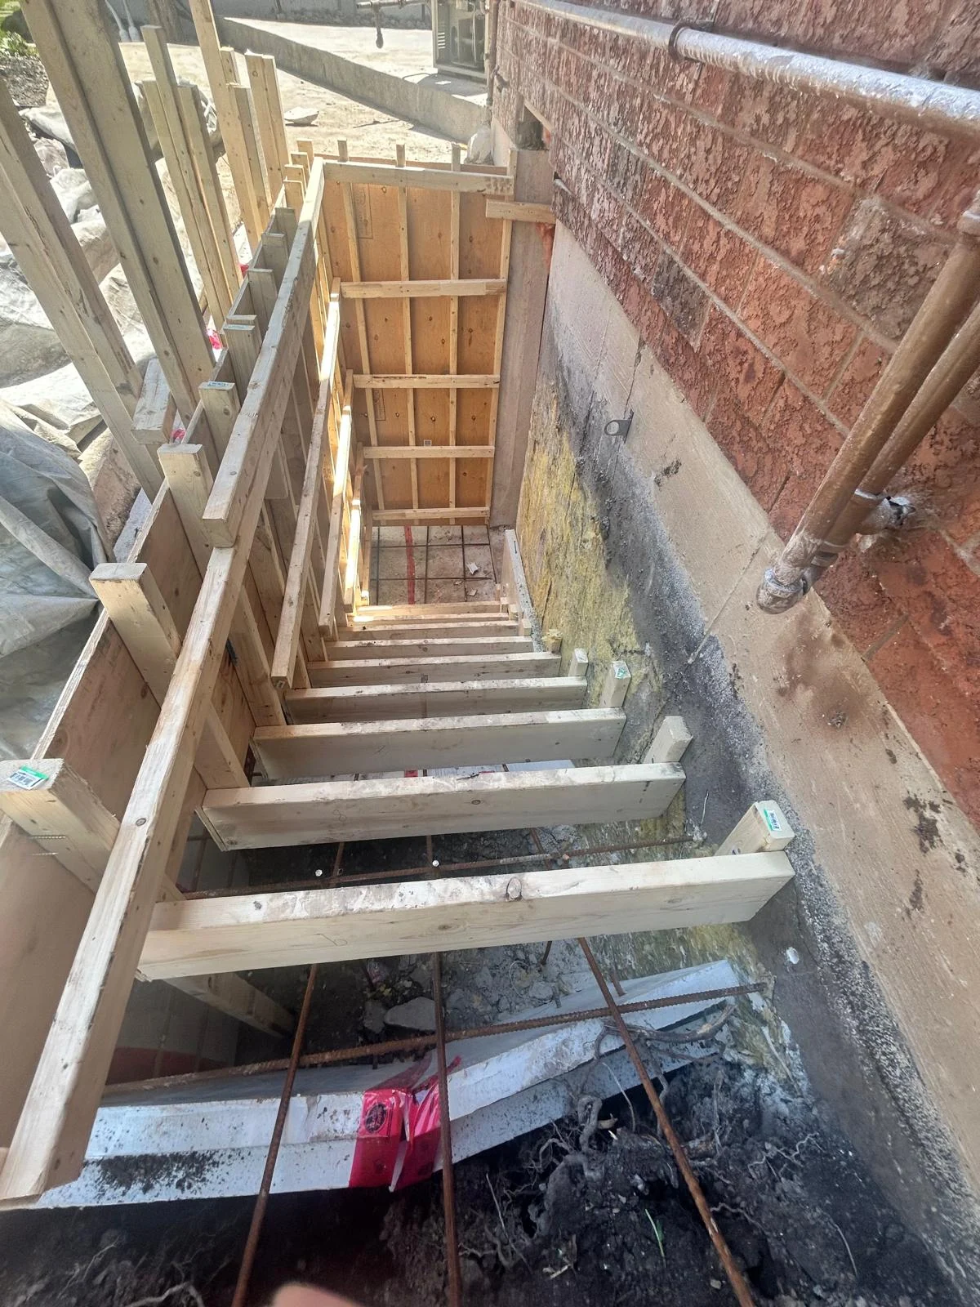
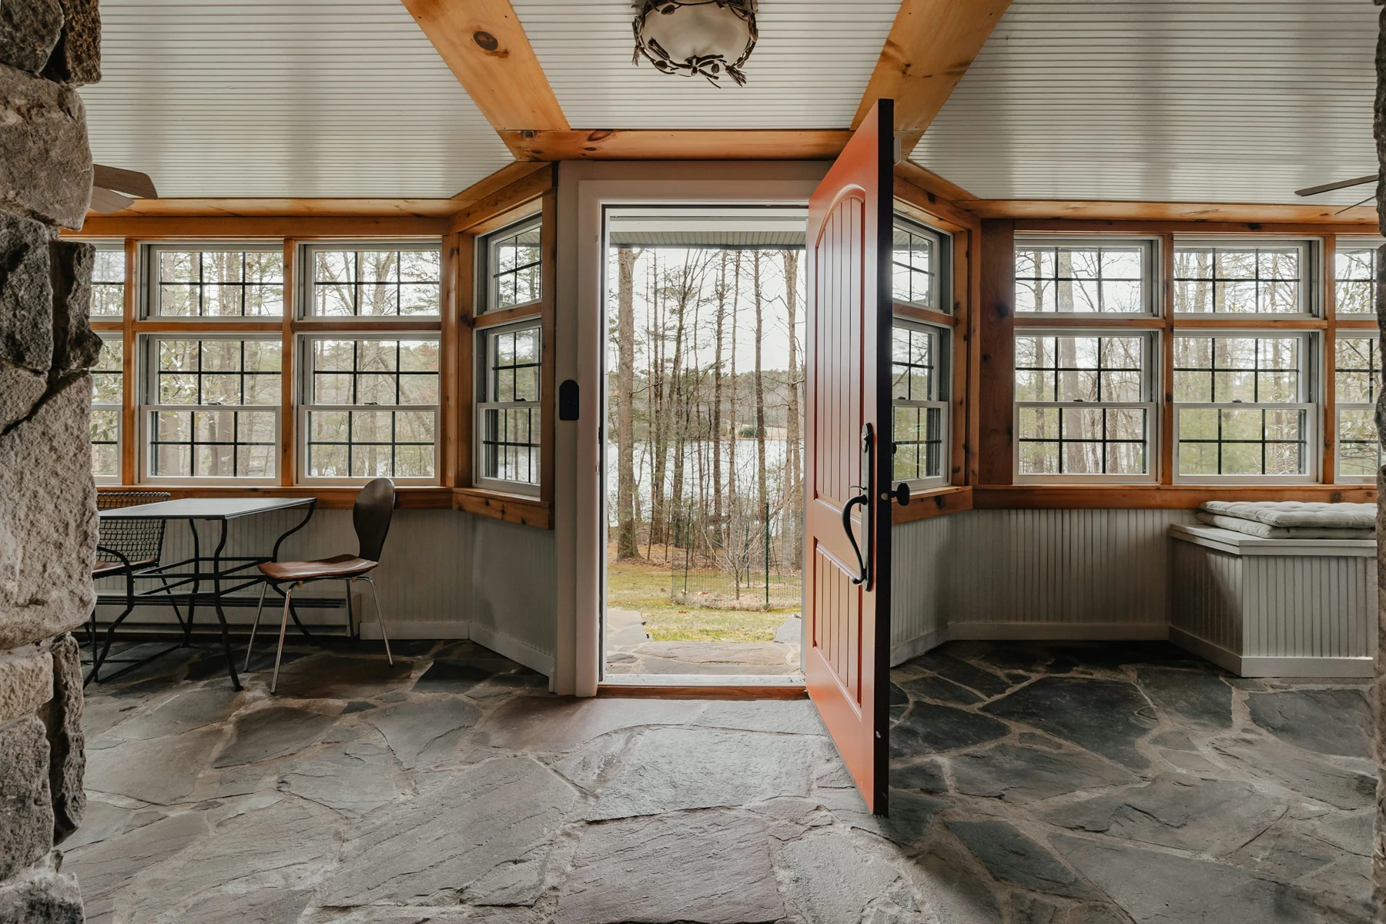
No. It is a labelled illustrative stock photograph. The separate residential exterior photos below are from the supplied Stilus collection.
Proudly serving the Greater Toronto Area and surrounding communities.
Discuss your locationFrom Toronto and its neighbourhoods to communities west, north and east of the city, we consider each project’s scope and location.
Not sure if we cover your location? Just reach out. We’re happy to discuss projects beyond our usual service areas.
Projects outside our usual coverage depend on scope, location and availability.
Choose what works for you. A project type, your city and a few photos are a useful place to start.
Fill in the details below to prepare an email. You’ll review the draft and send it from your own email app. This form does not submit online.
Nothing has been sent yet. If no email app opens, copy the message and email it to info@stilusconstruction.com.