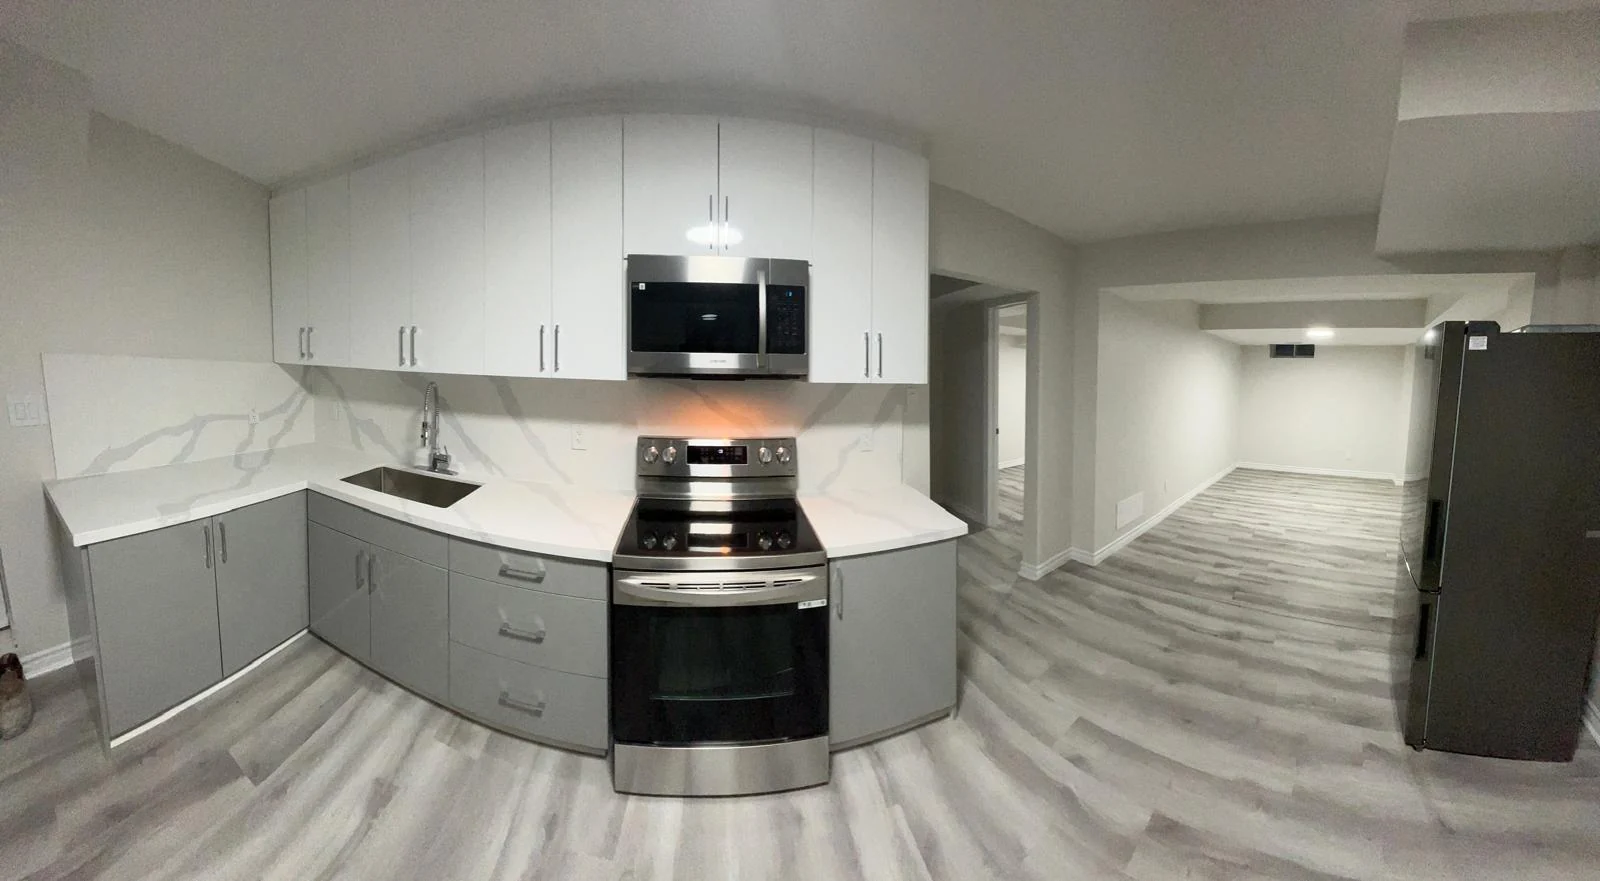
Basement finishing
Discuss the work needed to move an unfinished space toward the rooms and uses you have in mind.
Finish or renovate your basement into usable living space. From framing to finishing, start with how you want to use the downstairs area and what needs to change in the existing space.
Request a free estimateProudly serving the Greater Toronto Area and surrounding communities.
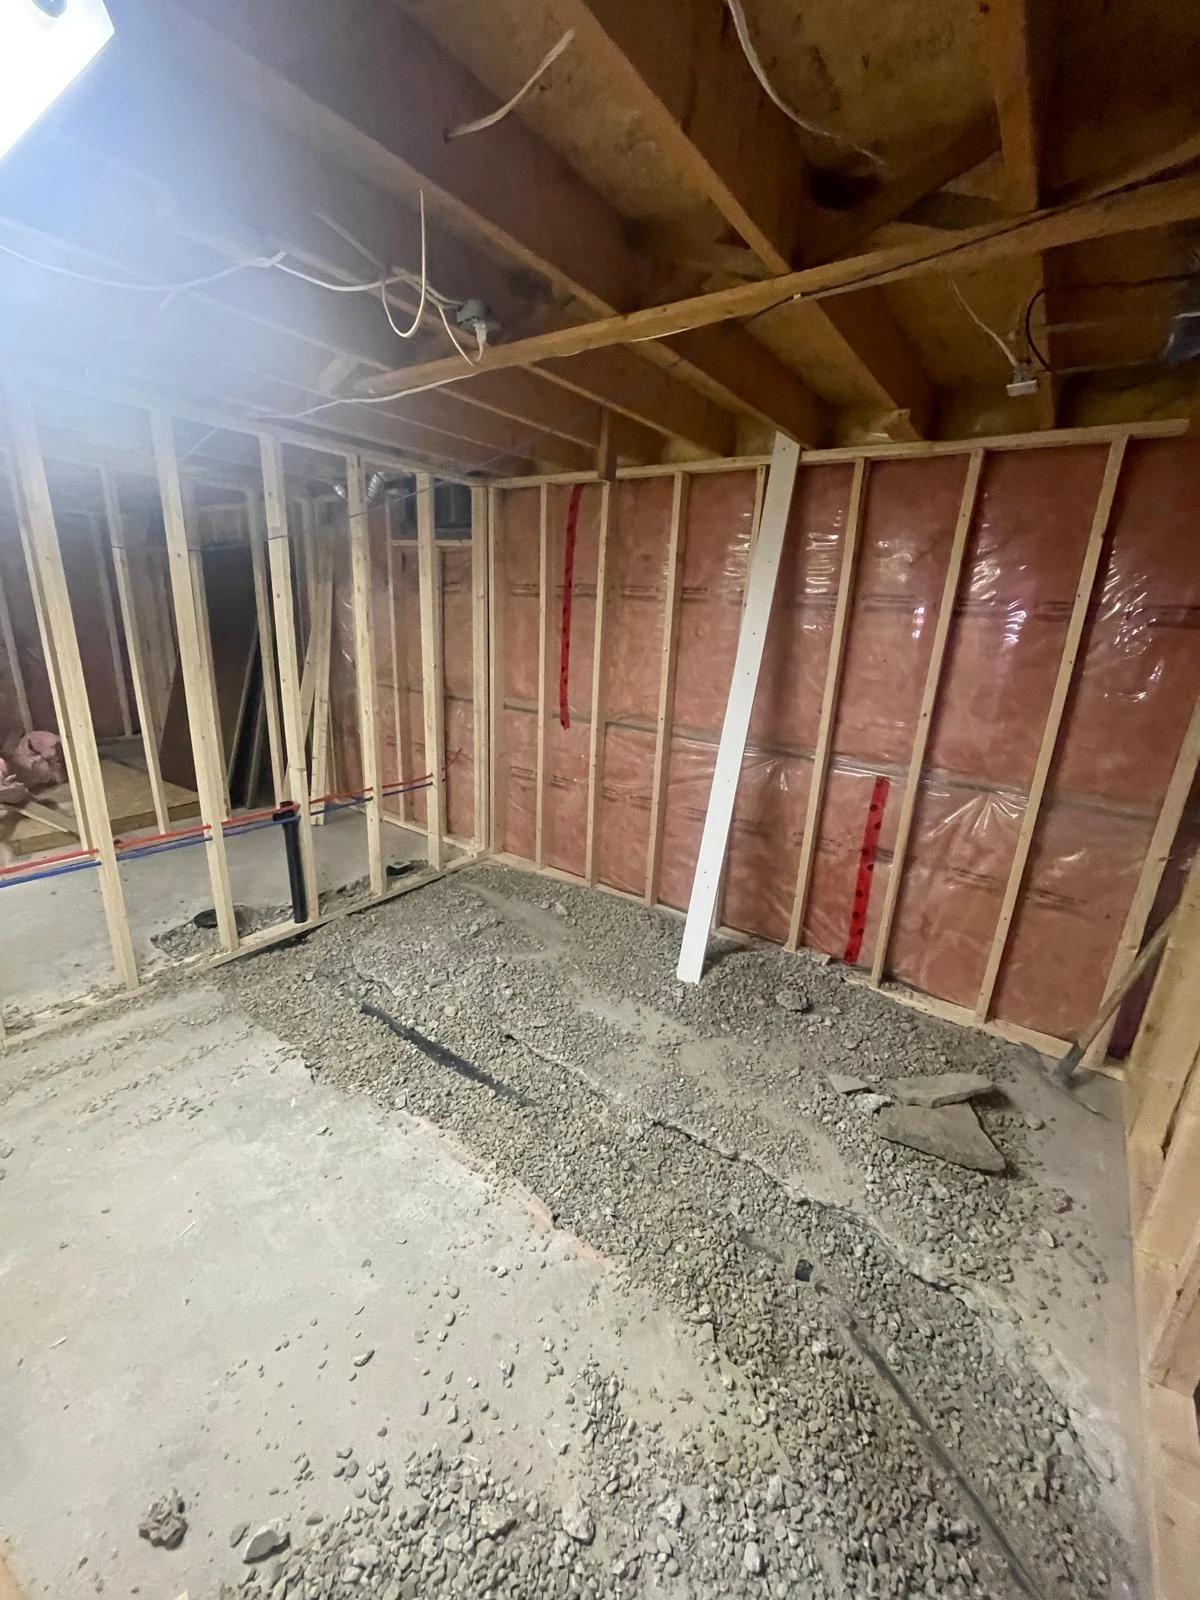
An unfinished basement and an existing finished room need different conversations. Share the current condition and your intended use so the work can be scoped realistically.
Discuss the work needed to move an unfinished space toward the rooms and uses you have in mind.
Talk through the layout, surfaces and details you want to change in a basement that is already finished.
Describe the full intended use of the space so the proposed work and any project-specific requirements can be discussed.
A practical conversation is the first step. Share what you know, and discuss the details with Stilus.
Send wide photos, your city and an explanation of how you want to use the basement.
Work through the layout and finishing priorities, including what stays and what needs to change.
Discuss the scope and estimate with Stilus. Confirm any project-specific approvals and timing before work begins.
Stilus’s existing service offering includes finishing and renovating basements into usable living space. Share the current condition so your project can be discussed.
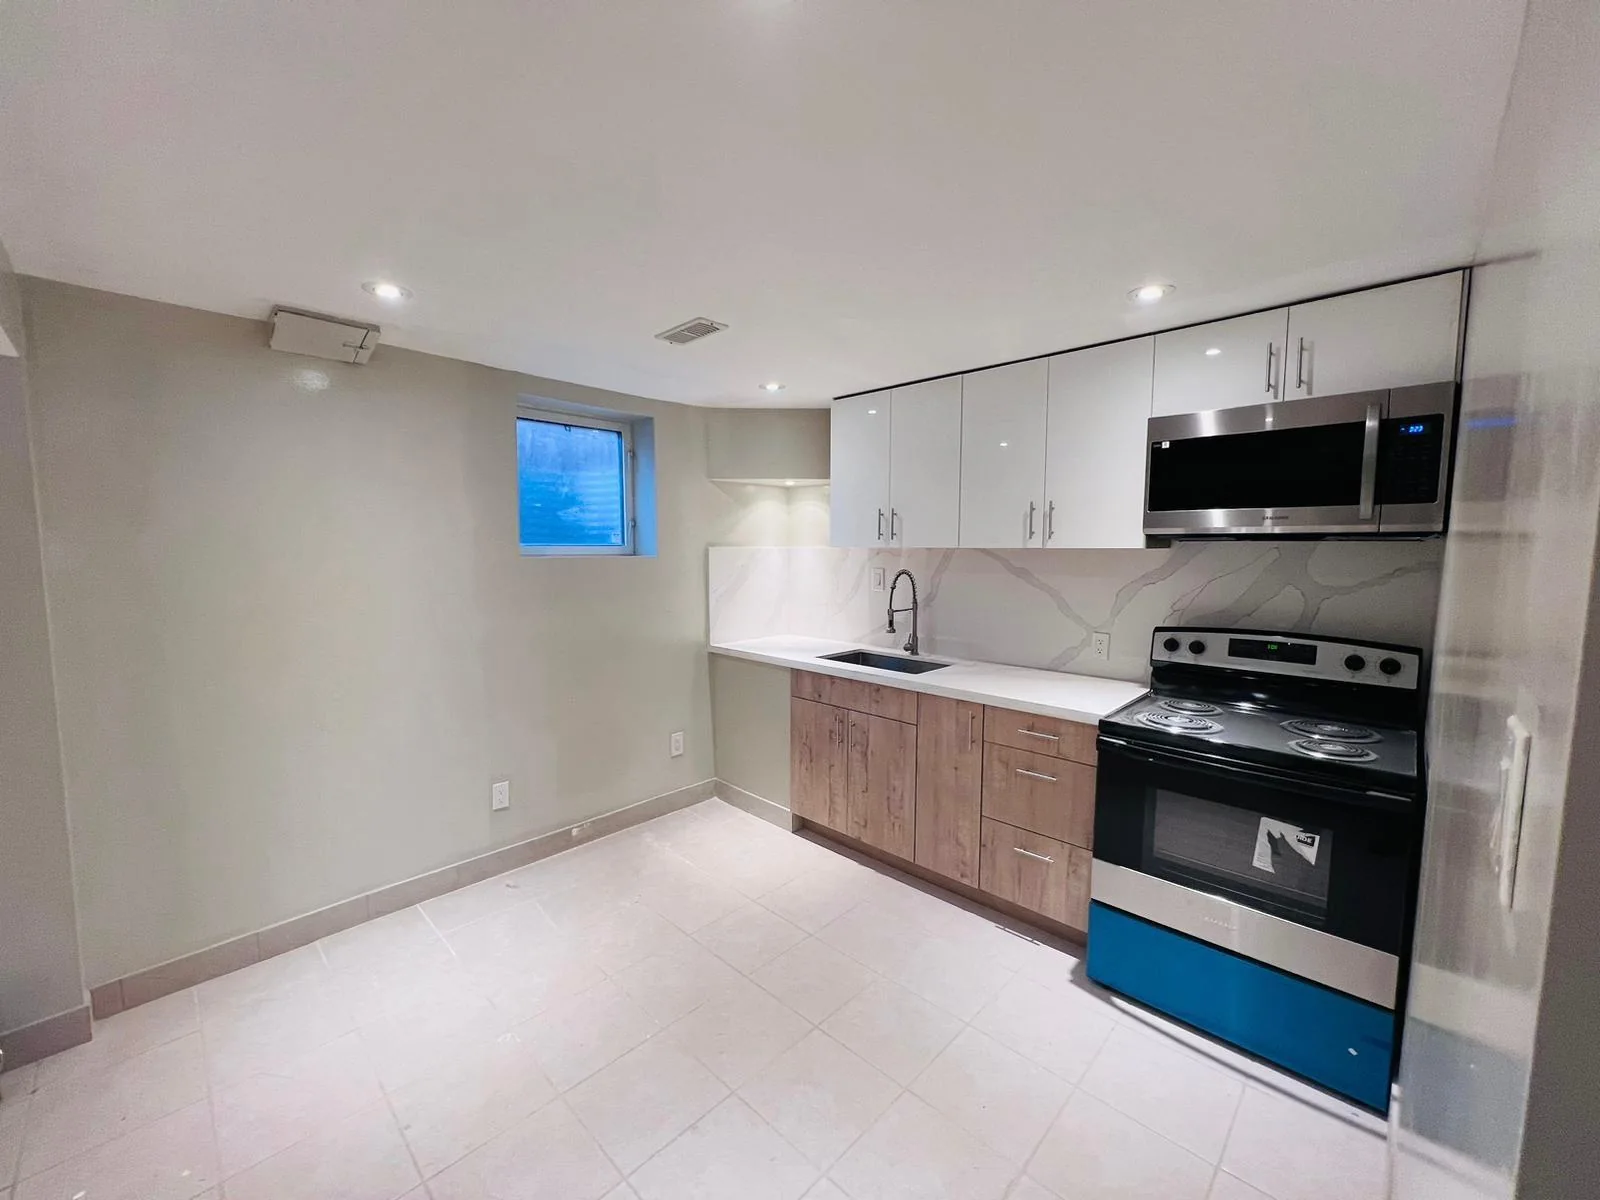
No. The finished spaces and framing view are supplied portfolio photographs, but their pairing has not been verified. They are shown independently.
No. A kitchenette photograph does not establish a legal rental suite or a separate dwelling. If that is your intended use, discuss it explicitly with Stilus and confirm the requirements that apply to your property.
Proudly serving the Greater Toronto Area and surrounding communities.
Discuss your locationFrom Toronto and its neighbourhoods to communities west, north and east of the city, we consider each project’s scope and location.
Not sure if we cover your location? Just reach out. We’re happy to discuss projects beyond our usual service areas.
Projects outside our usual coverage depend on scope, location and availability.
Choose what works for you. A project type, your city and a few photos are a useful place to start.
Fill in the details below to prepare an email. You’ll review the draft and send it from your own email app. This form does not submit online.
Nothing has been sent yet. If no email app opens, copy the message and email it to info@stilusconstruction.com.